
A SPARKLING LIFESTYLE THAT PUTS MOST LUXURY HOMES IN THE SHADE
E BROCHURE
TNRERA/29/BLG/0387/2025
www.rera.tn.gov.in
Projects Synopsis
GOPALAPURAM EVERY TURN REEKS OF HISTORY - For long Gopalapuram, the neighbourhood has been credited with a rich tapestry of history and cultural highpoints. It has been home to an illustrious political doven and stalwart in the arts, literature and film arena. Your new distinct home here in its own right will now also garner its rightful place in the annals of opulent residential architecture
Adding grandeur to a grander address
Your ultra-luxurious residence has been painstakingly envisioned and crafted to resemble an architectural marvel that transcends time. The crux of the design vision is the cheerful chemistry of luxury, modernity and the neighbourhood's cultural essence. It is poised composedly to be a serene escape from the city's usual chaos. This residential masterpiece is a confluence of opulence and elegant design flair
Architecture that's soulful and alive
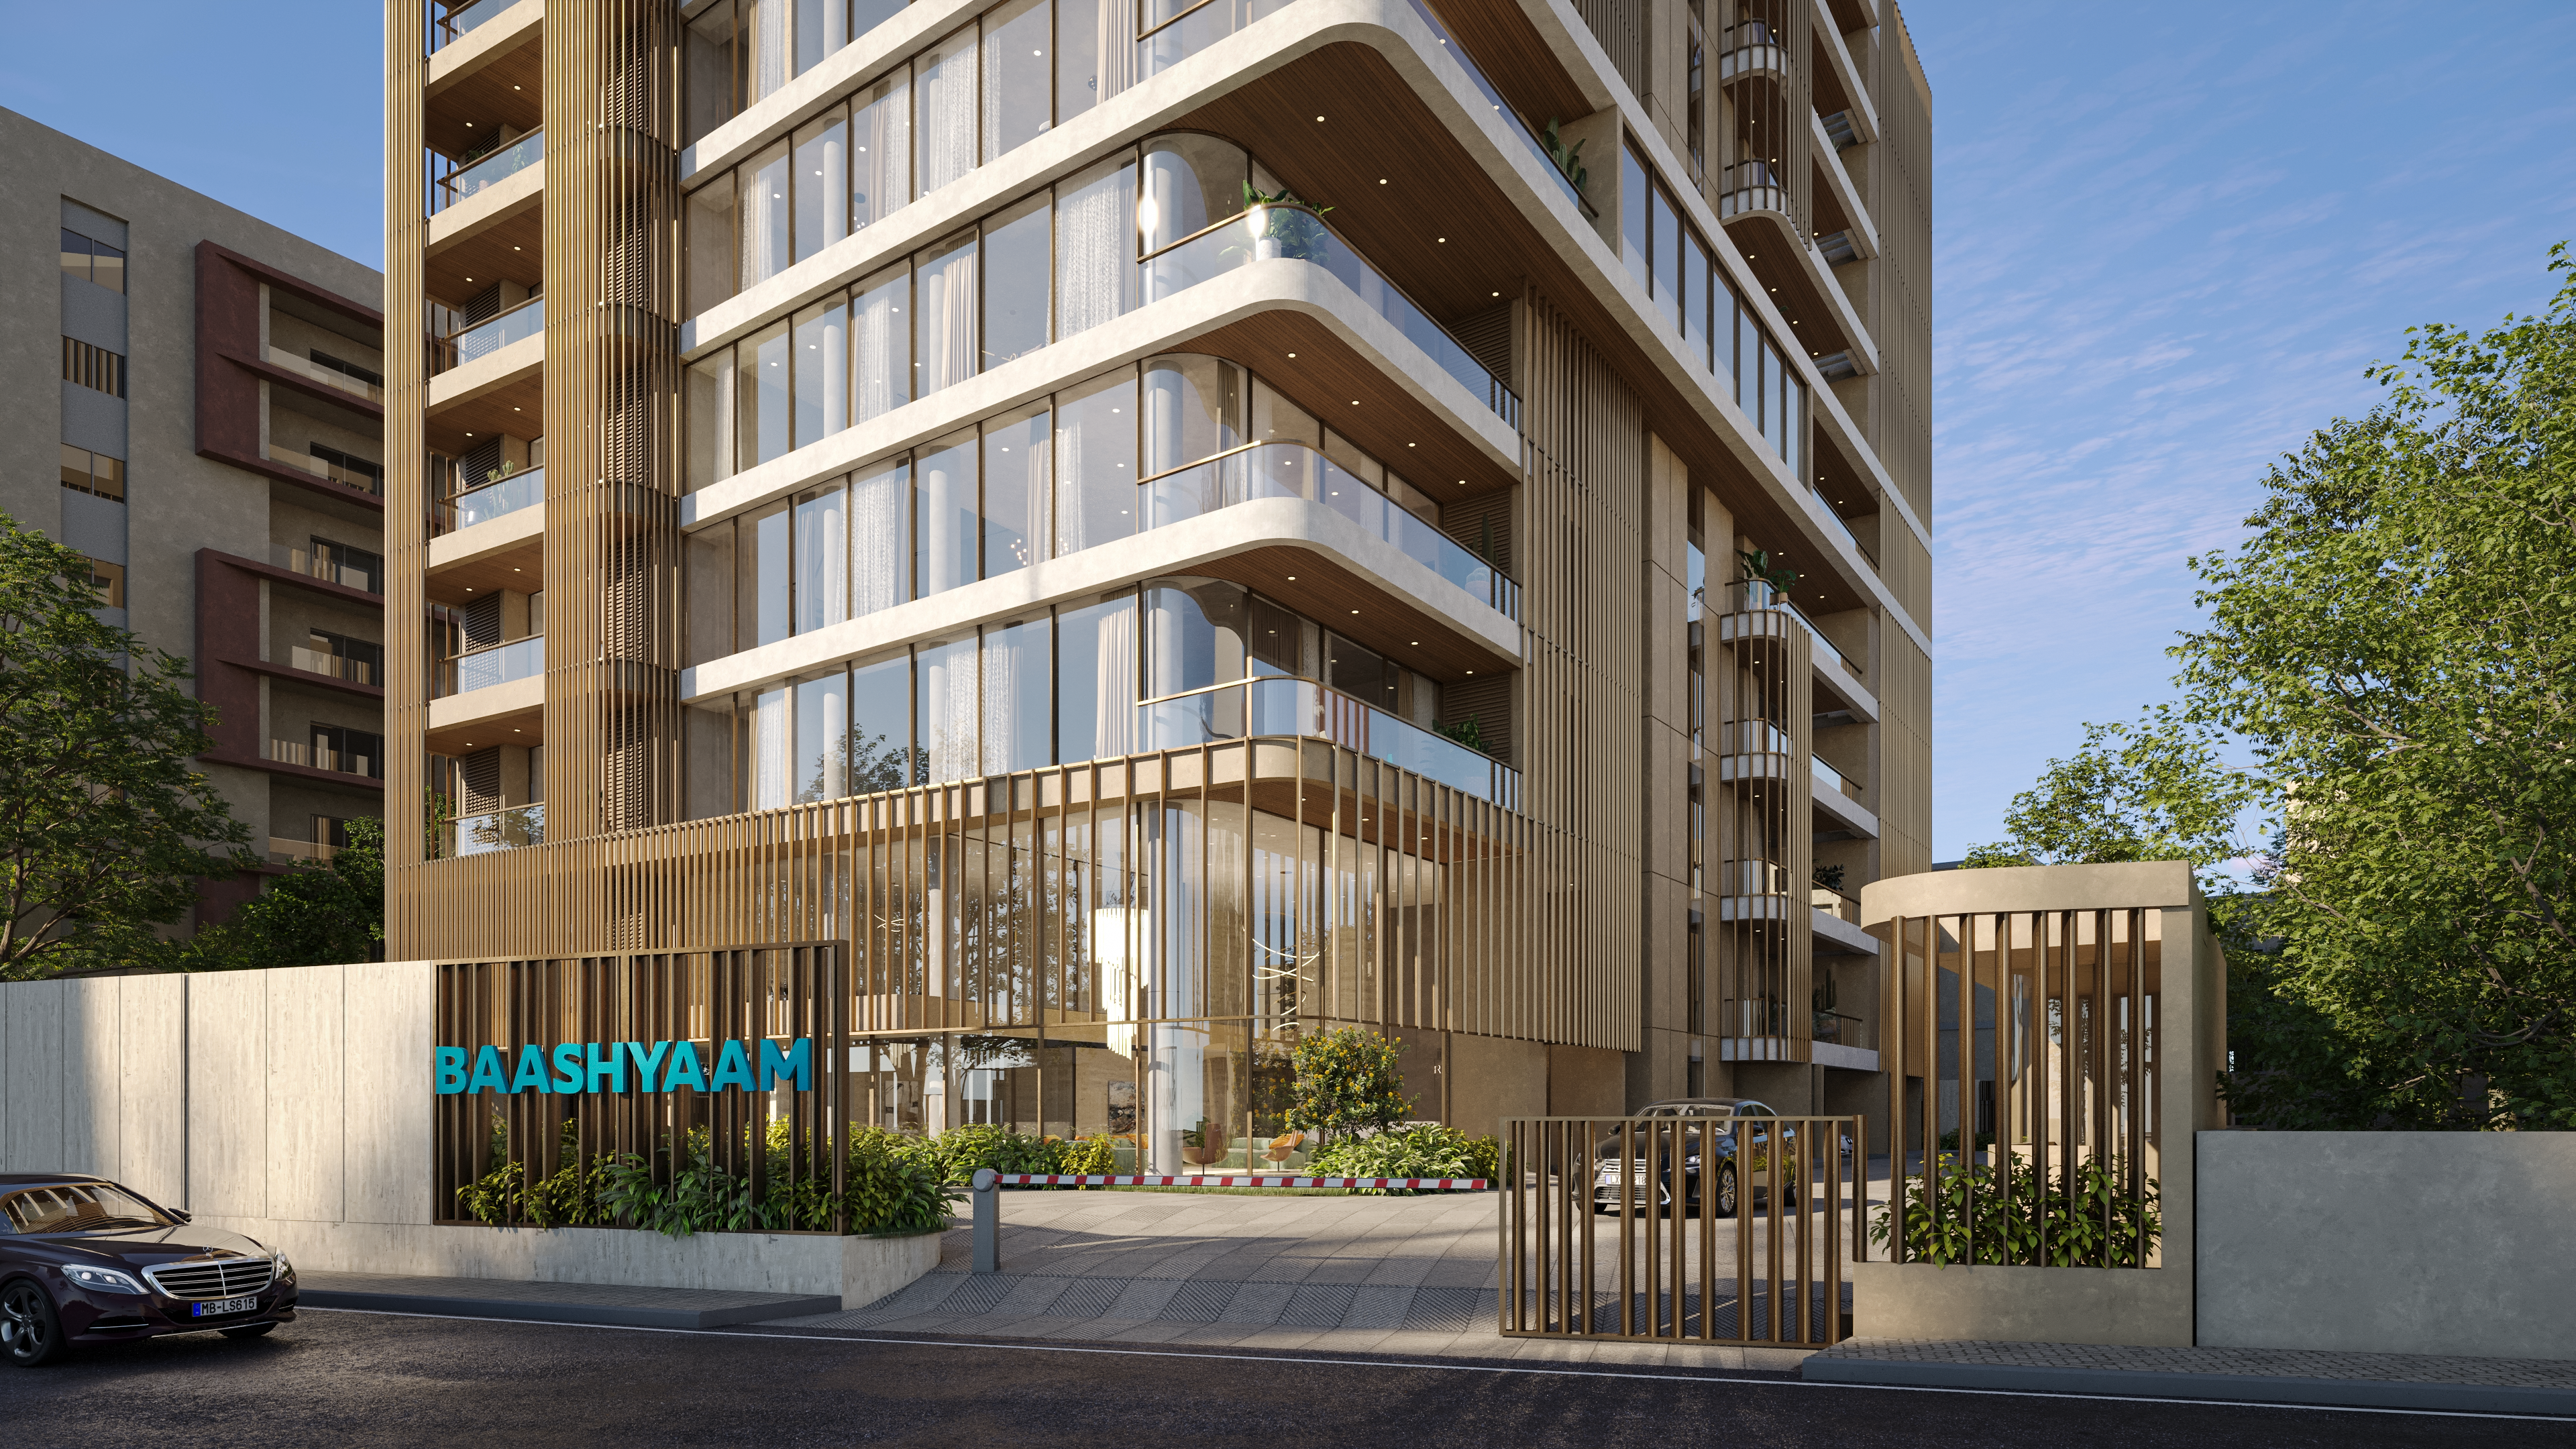
Diligent care has been invested to proportionately blend sophistication with functionality. What will set this upscale residence apart is the layered stacking of units at various levels. This exudes a dynamic breath of fresh air. Punctuated by a louvered wrapped façade, the design concept resourcefully adopts a delicate interplay of shade and sunlight. This in turn accentuates the building's sleek silhouette offering a contemporary yet timeless appeal. The versatile façade adapts to the varying climate moods and interacts with the surrounding.
Project Specifications
- RCC frame structure with masonry partitions
- Internal Masonry - Aerocon blocks or equivalent
- Living: Imported marble
- Kitchen: Granite flooring
- Bedrooms: Imported marble
- Sit Out: Granite matte flooring
- Utility: 2X2 Vitrified tiles of a reputed brand
- Toilets: Imported marble up to false ceiling height
- Powder Room: Imported marble
- Internal Walls & ceiling: Smooth putty finish with 2 coats of emulation paint of reputed brand over one coat of primer
- External Walls: Stone / Textured finish and 2 coats of exterior emulsion paint of reputed brand over one coat of primer
- Bedroom Toilets: Western Style, Porcelain EWC of Catalano / equivalent
- Wash Basin: Porcelain wash basins of Catalano / equivalent
- Bathrooms: Provided with shower cubicle plus rain shower and hand shower
- Overhead Showers: Will be of Hansgrohe / equivalent in all bathrooms
- Master Bedrooms: Will have rain shower
- Faucets: All faucets shall be CP, colour coordinated heavy body metal fittings of Fantini / equivalent
- Hot water connection shall be provided to the shower, wash basins, bathrooms and kitchen sink
- Plumbing: All external water supply lines & drainage lines shall be in PVC pipes internal water supply lines will be of concealed CPVC pipes
- Main Door: 8ft. Engineered frame doors with wooden veneer shutters
- Other Doors: 8ft. Engineered frame and shutters with natural wood veneer finish
- Internal Door Finish: Internal door shutters and frames shall be provided with a melamine matt finish
- Bedroom Doors: Shall have a height of 8ft.
- Aluminum windows with mosquito mesh
- 3-phase supply with independent meters and phase change facility in each apartment
- Concealed electrical wiring Finolex cables or equivalent and sufficient points with schneider or equivalent modular switches
- False ceiling with LED lights provided
- Home automation in living, dinning area and all bedrooms
- Data points and CAT 6 cable for all bedrooms and living areas with networking option
- Heat pump for all apartments
- 6-button touch panel in the living and dinning area
- A handy 4 button smart panel by the bedside
- Main door intrusion detection
- Bathroom lighting fitted with motion sensor
- All bathroom air-conditioning with on / off control
- Fully Automated air-conditioning for living / dining area
- Gas leak Sensor
- Curtain control
- Backup power provided to the entire unit and common area lighting, pumps, motors, etc
- Generators have acoustic enclosures and an AMF panel with an automatic change-over switch
- A water purification plant provided for the supply of treated water to the units
- Rainwater harvesting percolation pits are provided
- Mitsubishi passenger elevators shall be provided with automatic doors
- SECURITY SYSTEM:
- Security cameras at the main gate, elevators, servant rooms, ground floor lobby area and all common areas including gymnasium
- Intercom facility connecting each apartment to the security room
- OTHER FACILITIES / AMENITIES:
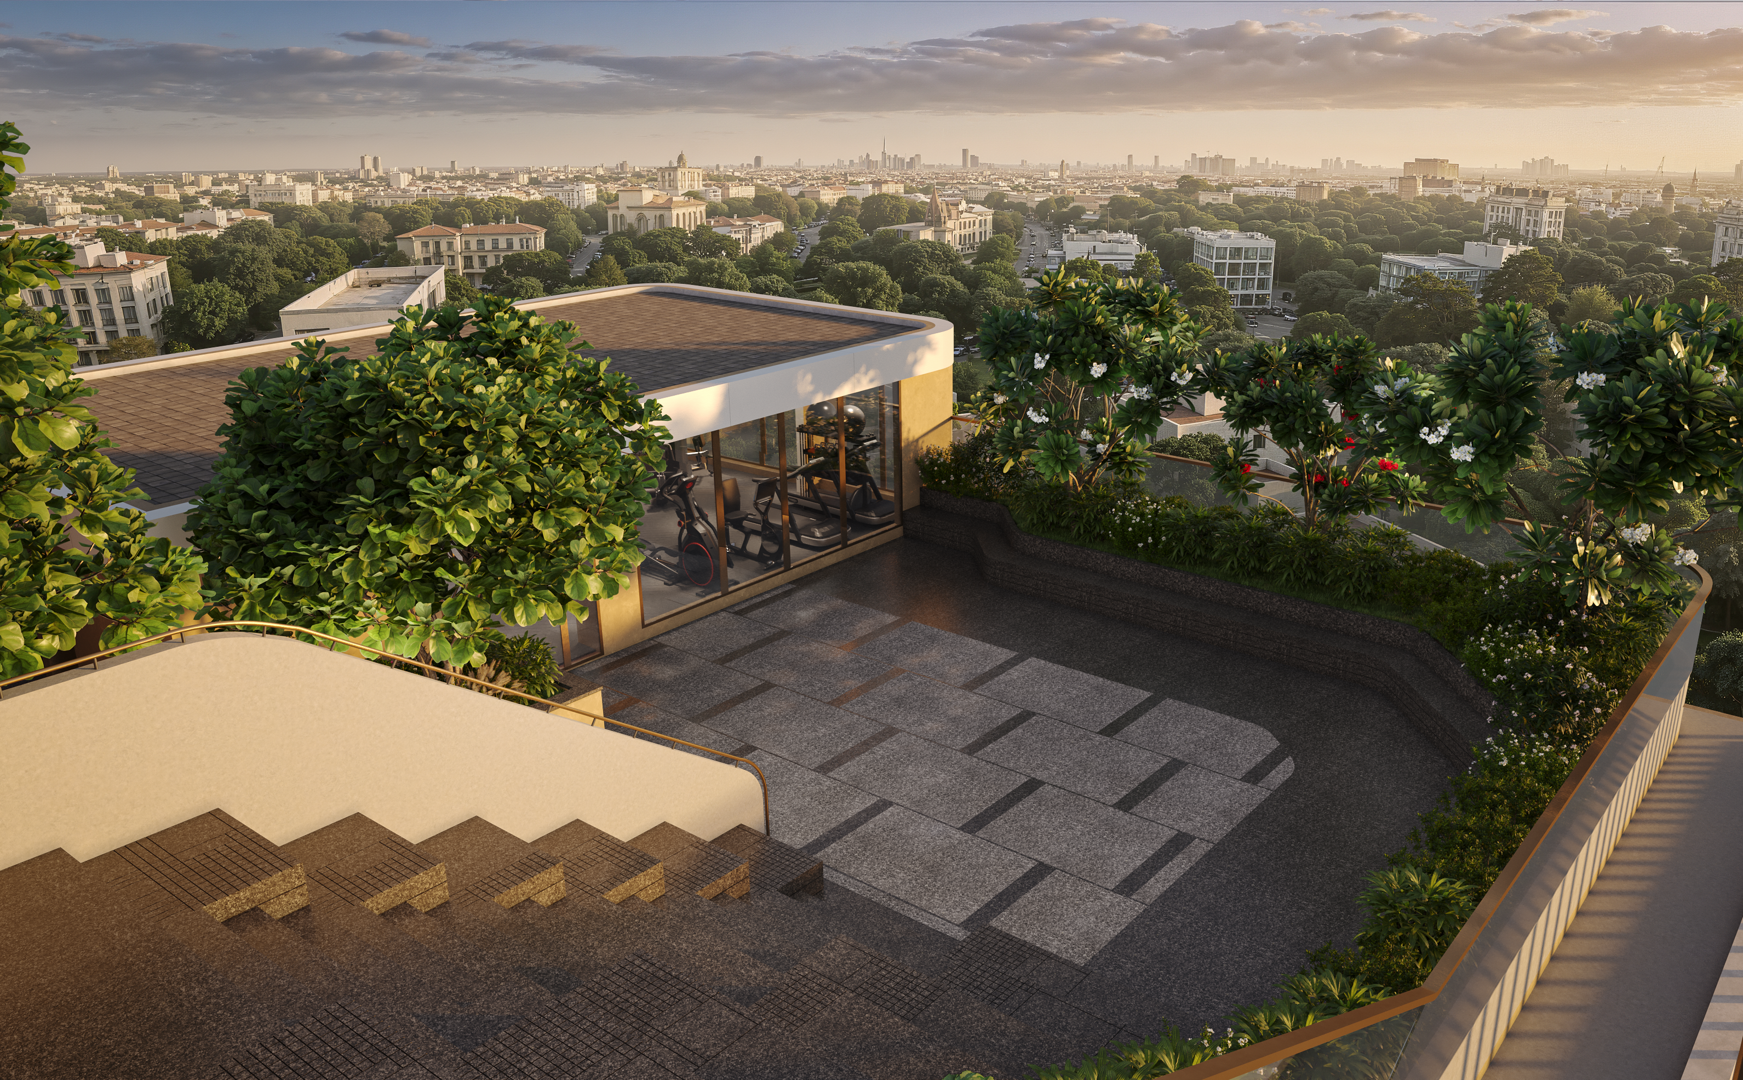
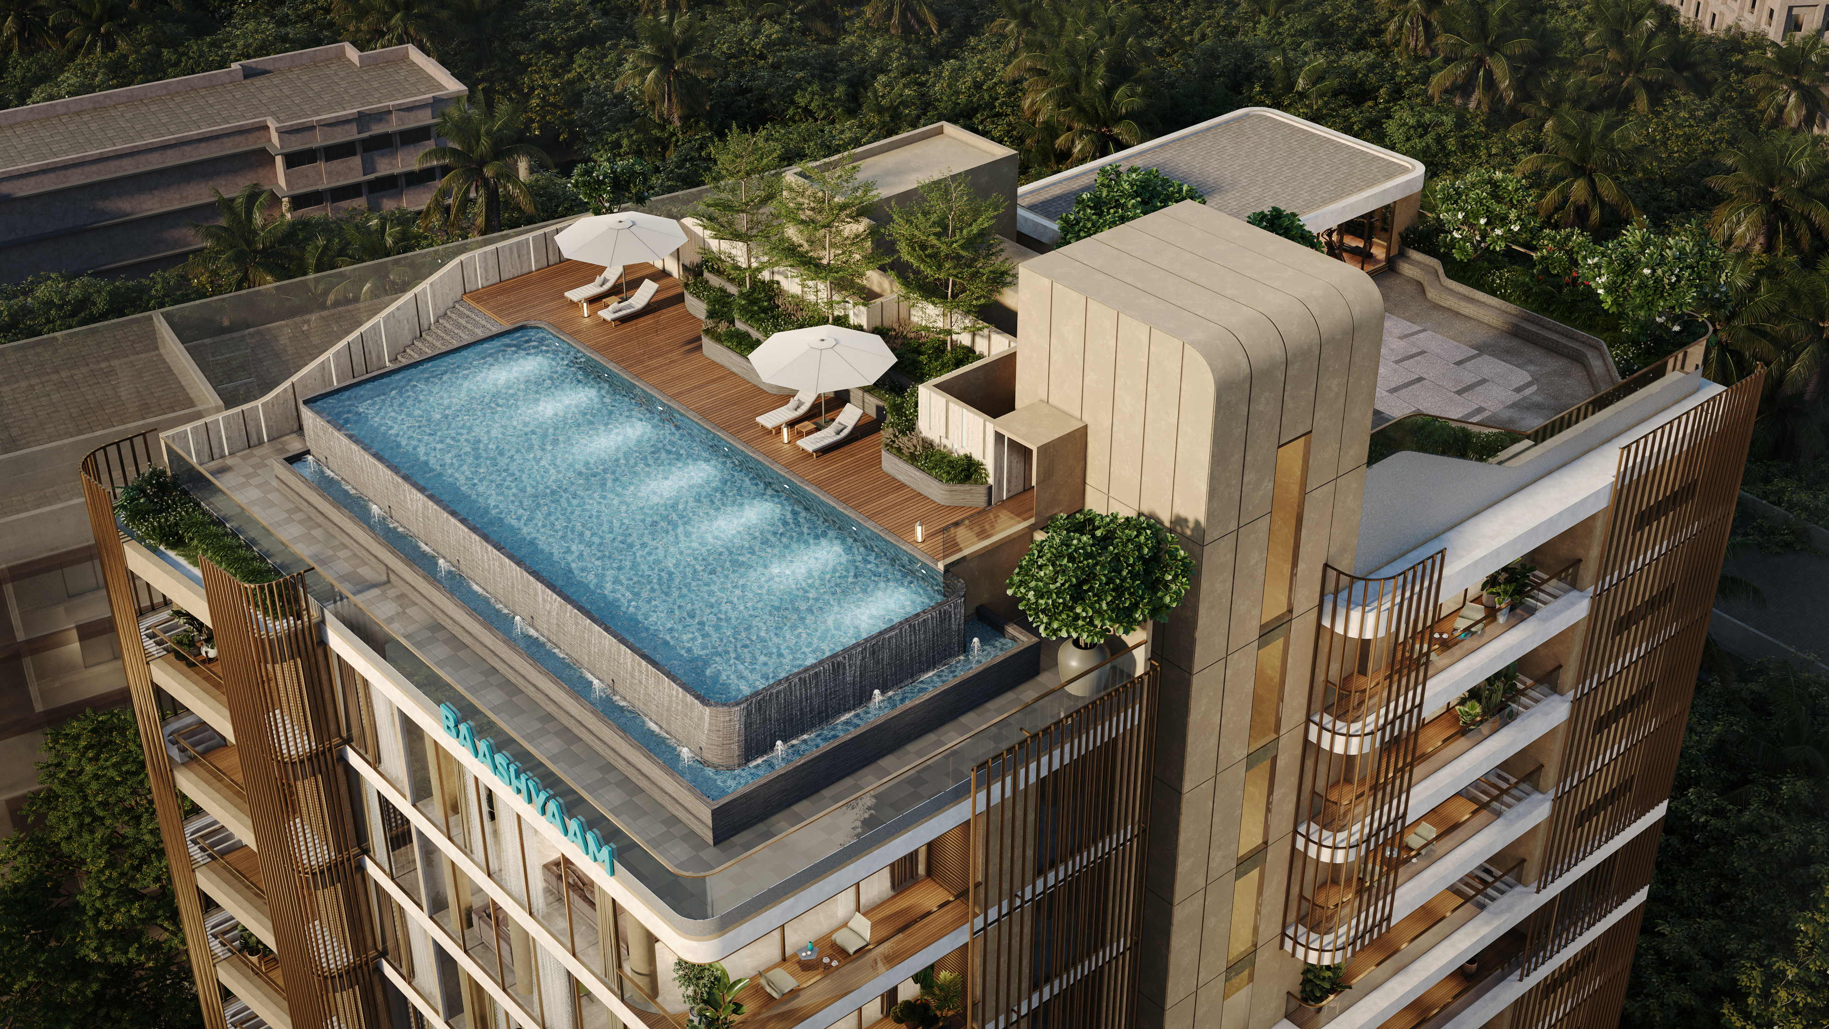
- Gymnasium, Swimming Pool
- Integrated DTH system using TRIAX
Project Gallery

Project Status
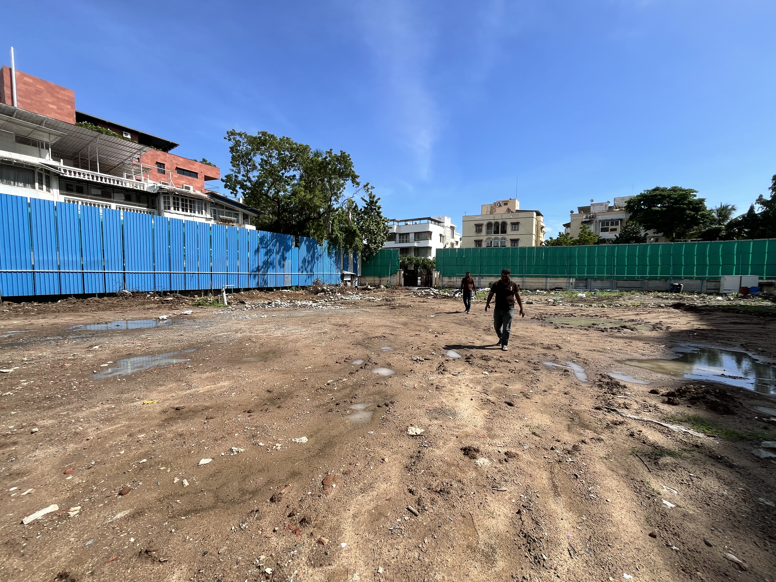
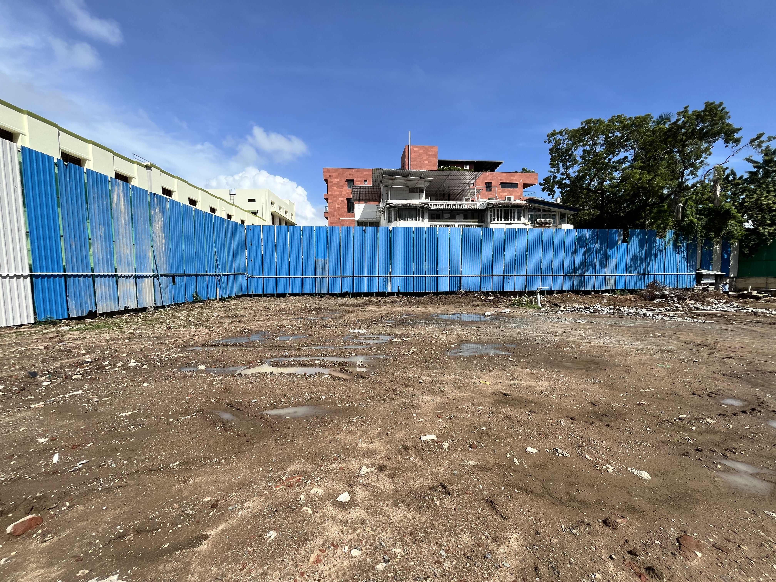
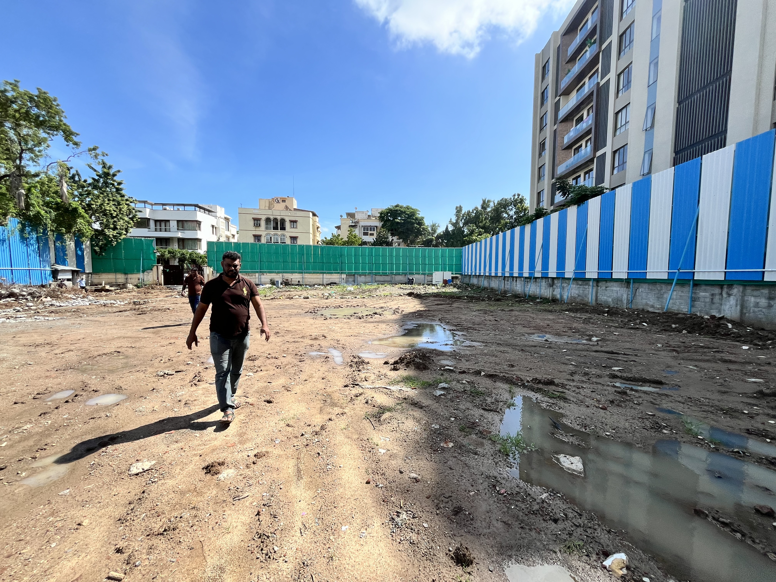
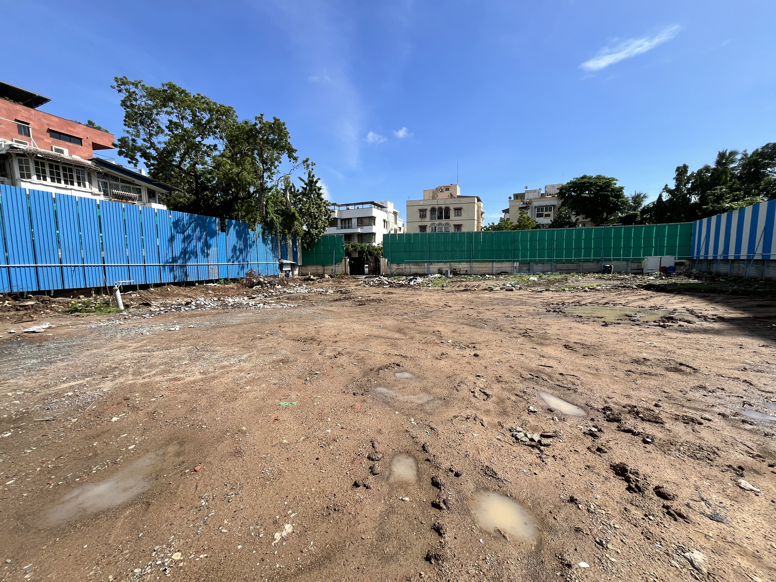
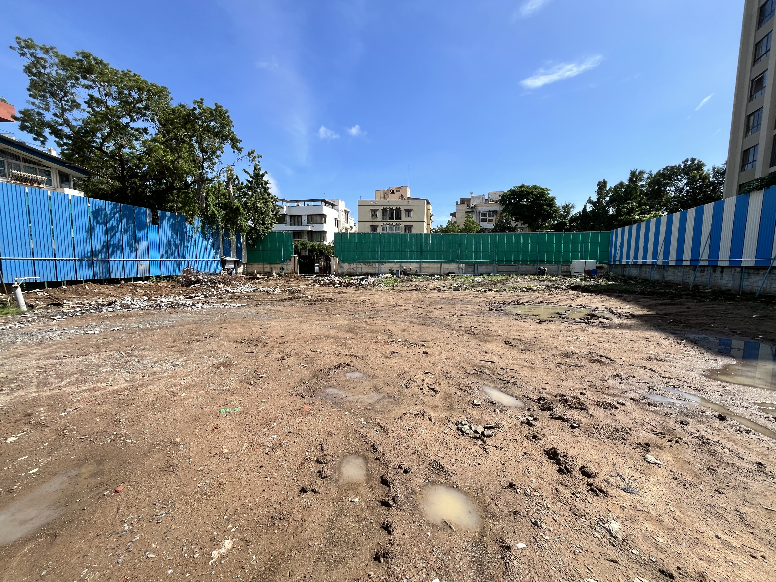
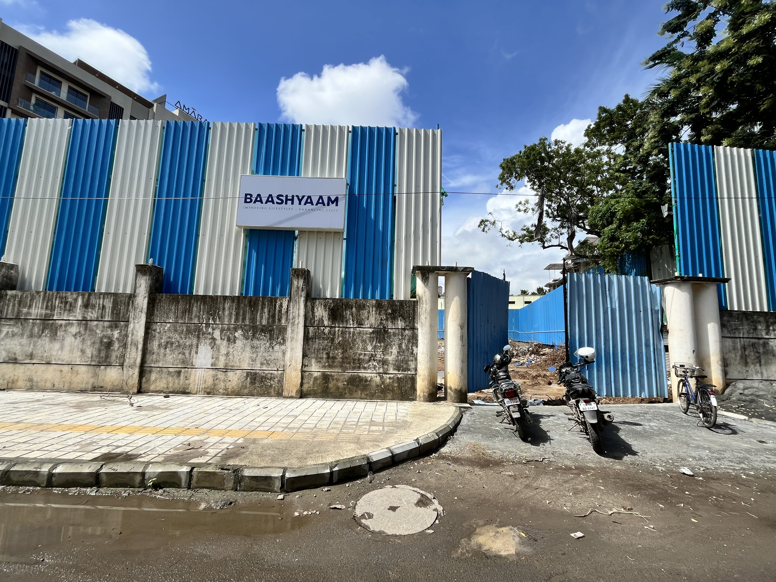
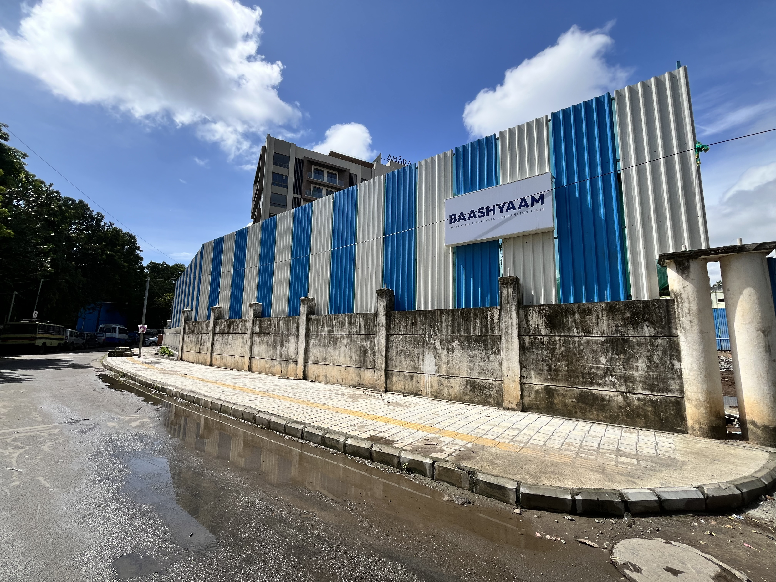
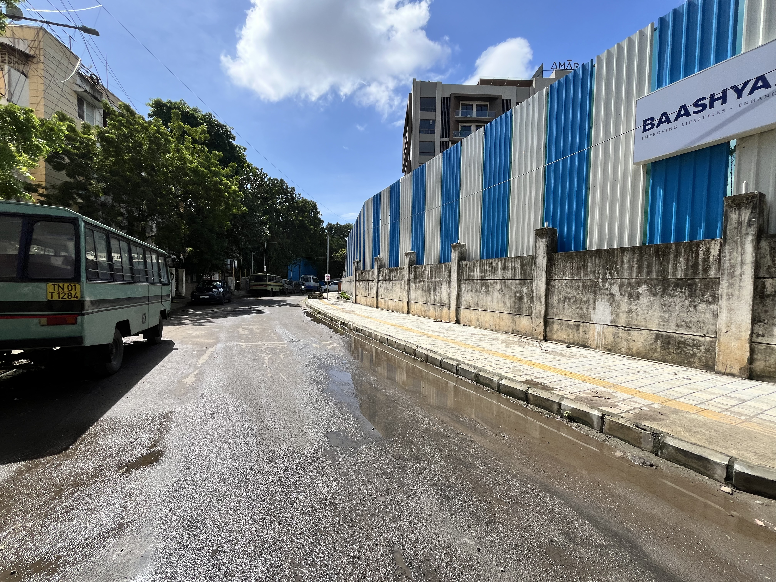
Project Location
Old Door No.30, Door No. 14, New, Padmavathy Thayar Street, Gopalapuram, Chennai, Tamil Nadu 600086, India